
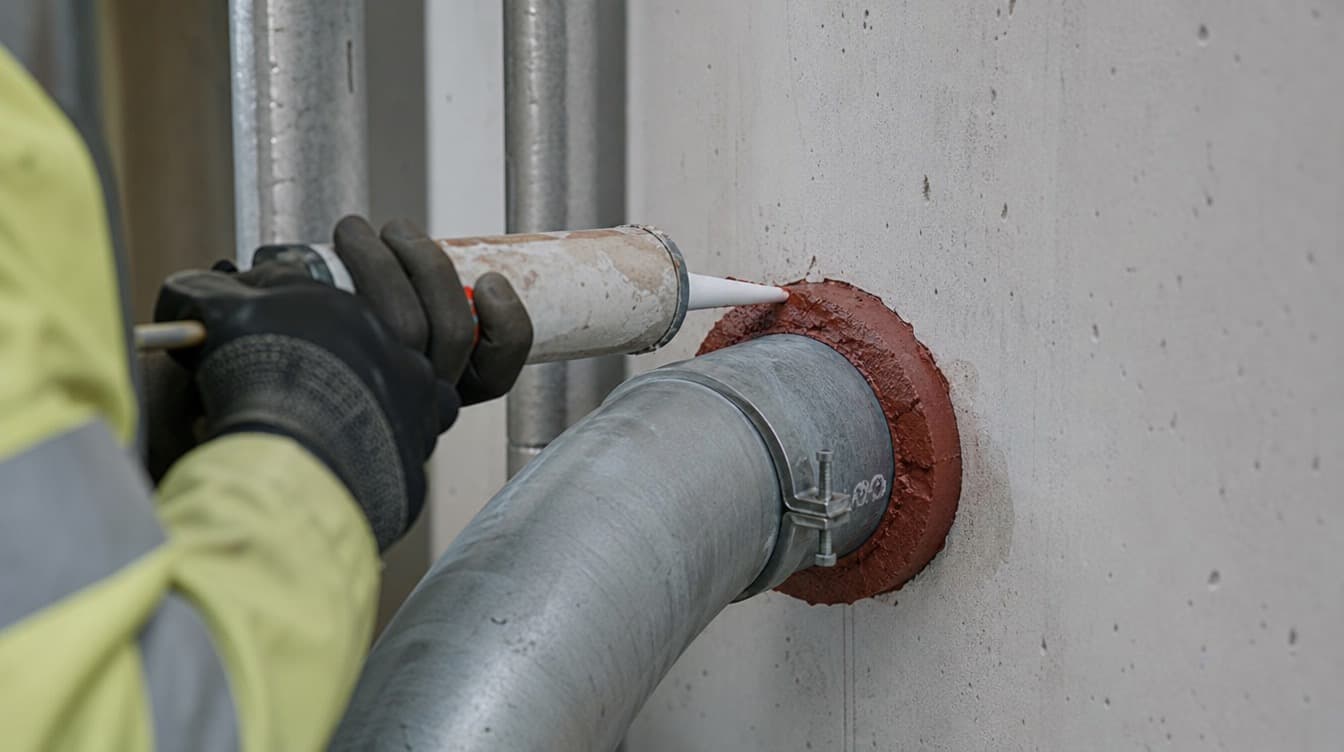
Fire Stopping Installation Best Practice Guide
October 4, 2023
Proven techniques for firestop placement, material selection and quality assurance.
Critical Techniques to Ensure Complete Passive Fire Protection
In today’s construction environment, fire safety is under more scrutiny than ever. Updated regulations, greater client awareness and the legacy of high‑profile incidents mean that passive fire protection is no longer a “nice‑to‑have” – it is a core, non‑negotiable element of every project.
At DefendX Fire Protection, part of the DefendX Onsite Group, we see first‑hand how correct fire stopping can make the difference between a contained incident and a major, life‑threatening event.
This article sets out fire stopping best practices for modern construction, with practical guidance that main contractors, QSs, site managers and design teams can apply on live projects.
Why Fire Stopping Matters in Modern Construction
Modern buildings are packed with services: power, data, sprinkler pipework, ventilation, drainage and more. Every time a service penetrates a wall, floor or ceiling, it creates a potential pathway for fire and smoke. Without correctly designed and installed fire stopping, the building’s fire strategy simply will not perform as intended.
Effective fire stopping:
Maintains compartmentation to slow the spread of fire and smoke
Protects escape routes and firefighting access
Reduces structural and asset damage
Supports compliance with UK Building Regulations and BS/EN standards
Provides a strong defence against future claims and enforcement action
The challenge is that fire stopping is often hidden, complex and installed late in the programme. That’s where best practice makes a real difference.
1. Start with a Clear Fire Strategy & Design
The first best practice for any passive fire protection project is clarity of intent.
Ensure a competent fire engineer or designer has produced a clear fire strategy and compartmentation drawings.
Confirm compartment lines, fire resistance periods and risk zones before any fire stopping works begin.
Use these documents as the master reference for all penetrations, structural encasements and fire barrier details.
On many projects, defects arise because installers are working from incomplete, outdated or ambiguous drawings. If the strategy changes during the build, make sure updates are communicated and recorded promptly.
Key takeaway: Fire stopping is only as good as the strategy it’s built to. Design and intent come first.
2. Choose Certified Systems – and Stick to the Details
Using tested and certified fire stopping systems is fundamental to compliance. Best practice includes:
Selecting systems with appropriate third‑party approvals and test evidence for the exact substrate and service type (e.g. steel pipe vs plastic, cable basket vs single cables).
Ensuring compatibility with surrounding materials – drylining, concrete, blockwork, fire boards and structural steel encasements.
Using the manufacturer’s tested details as the definitive reference for thicknesses, edge distances, fixings and joint treatments.
Substituting products or mixing and matching components may appear minor on site, but it can invalidate certification and undermine performance.
Key takeaway: A certified system is a complete solution, not just a tube of mastic or a box of batts.
3. Plan Fire Stopping Early in the Programme
Fire stopping is often left until late in the project, creating clashes, access issues and rushed decisions. A best‑practice approach plans passive fire protection from day one:
Include fire stopping and compartmentation in early coordination meetings (alongside M&E and structural packages).
Agree standard solutions for common details – risers, corridor penetrations, plant rooms – before services are installed.
Design access zones and inspection hatches so that critical firestops can be installed and maintained properly.
By planning early, you reduce rework, protect programme and avoid “make do” solutions that compromise compliance.
Key takeaway: Treat fire stopping as a critical package, not an afterthought.
4. Control Penetrations and Openings
Uncontrolled penetrations are one of the biggest causes of fire stopping defects. Best practice is to:
Implement a penetration permit or control process, so every new opening through a fire‑resisting element is recorded and allocated an approved detail.
Avoid oversizing penetrations – large, irregular openings are harder to fire stop correctly.
Make it clear which trade is responsible for fire stopping each type of penetration (e.g. M&E vs fire stopping contractor).
Where existing penetrations are discovered during refurbishments, ensure they are surveyed, photographed and brought into the same control process.
Key takeaway: If you cannot control the openings, you cannot control the fire risk.
5. Use Competent, Accredited Installers
Fire stopping is specialist work. Relying on untrained labour or multiple trades to “patch as they go” is a recipe for non‑compliance. Best practice includes:
Appointing a specialist passive fire protection contractor with relevant third‑party certification (e.g. FIRAS, ASFP‑linked schemes, Warringtonfire).
Ensuring installers are trained, supervised and audited against the chosen systems’ requirements.
Maintaining a clear division of responsibility – who designs, who installs, who inspects and who certifies.
Competent installers understand not just how to seal a gap, but why each detail must follow the tested configuration.
Key takeaway: Only trained, accredited teams should be installing critical life‑safety systems.
6. Integrate Fire Stopping with Fire Doors & Structural Protection
Modern construction relies on multiple passive fire protection elements working together:
Fire doors: Frame‑to‑wall gaps must be treated with tested systems compatible with the door set. Poor detailing at door perimeters can compromise both the door rating and the wall rating.
Fire boards & structural encasements: Columns and beams that pass through compartments need coordinated solutions so the structural encasement and wall or floor fire stopping work as one.
Curtains and barriers: Where curtains or cavity barriers meet walls and floors, the junction must be continuous and properly sealed.
Treat each interface as a critical junction in the fire strategy – not a grey area between trades.
Key takeaway: Fire stopping cannot be considered in isolation; it must be integrated with doors, boards and overall compartmentation.
7. Inspect, Test and Snag as You Go
Waiting until the end of the project to review fire stopping inevitably leads to costly and disruptive remedials. Best practice is to build inspection and QA into the programme:
Carry out regular joint inspections between the fire stopping contractor, main contractor and clerk of works / fire engineer.
Use sampling and intrusive checks in high‑risk or concealed areas to confirm installation quality.
Test specific solutions where required (e.g. site tests for penetration seals in unusual conditions).
Defects are easier and cheaper to fix when identified early and in open areas.
Key takeaway: Progressive inspection protects your programme and your compliance position.
8. Use Digital, Photo-Rich Documentation
In the current regulatory environment, being compliant is not enough – you must be able to prove it. Leading fire stopping contractors now provide:
Digital logs of every firestop, with unique IDs, locations and specification details.
Photo evidence before, during and after installation, showing substrates, services and finished seals.
QR codes or labels at key locations, linking on‑site labels to the digital record.
Structured handover packs for Building Control, insurers and facilities teams.
This “golden thread” of information supports future maintenance, refurbishments and any investigations that may occur over the life of the building.
Key takeaway: If it isn’t recorded, it will be very hard to defend later.
9. Plan for Maintenance and Future Alterations
Modern construction rarely stands still. Tenants reconfigure spaces, add services and alter layouts. Best practice fire stopping anticipates this by:
Ensuring key risers and service routes remain accessible for future works.
Providing clear guidance to facilities and maintenance teams on what can and cannot be altered.
Advising clients to engage a competent fire stopping contractor whenever new penetrations are created or existing seals disturbed.
Ongoing fire protection surveys and periodic inspections help catch issues before they become systemic defects.
Key takeaway: Fire stopping is not a one‑off task; it must be managed across the building’s life.
10. Work with a Specialist Passive Fire Protection Contractor
Bringing all of these best practices together requires a partner who understands both the technical and practical realities of live projects.
As a passive fire protection contractor operating across the UK, DefendX Fire Protection combines:
Fire stopping design support aligned to your fire strategy
Certified installations across fire stopping, fire doors, fire boards and barriers
Digital, photo‑rich documentation with clear traceability
Collaborative working with site teams to protect programme and budgets
Our role is to safeguard buildings from the inside out – helping main contractors, developers and FM providers deliver schemes that are safe, compliant and fully documented.
How DefendX Fire Protection Can Help
If you are planning or delivering a project and want to ensure your fire stopping and passive fire protection are done right, we can support you with:
Design reviews and fire stopping strategies
Fire protection surveys and remedial scopes
Full installation packages for fire stopping, fire doors, fire boards and compartmentation
Digital certification packs for Building Control and handover
Protecting What You Build means more than ticking a box. It means delivering passive fire protection you can rely on – and prove – for the life of the building.
For more information on partnering with a FIRAS‑style, compliance‑led passive fire protection contractor, get in touch with DefendX Fire Protection and speak to our technical team about your next project.